

 English
 Español
 عربى
عربى







Content
- 1 Two Ways to Clear Cooking Exhaust: Downdraft and Overhead Systems
- 2 How a Downdraft Vent Hood Actually Moves Air
- 3 How Overhead Stove Hoods Capture and Exhaust Cooking Byproducts
- 4 Visualizing Airflow Paths in Both Systems
- 5 Airflow Path Diagram: Downdraft vs Overhead
- 6 Performance Comparison: Downdraft Vent vs Overhead Hood
- 7 Why Open-Concept and Island Kitchens Lean Toward Downdraft
- 8 CFM, Duct Length, and Real-World Efficiency Loss
- 9 Installation and Maintenance Differences
- 10 Choosing Between Downdraft and Overhead for a Specific Kitchen
- 11 Make-Up Air and Energy Considerations for Both Systems
- 12 Common Installation Mistakes That Undermine Either System
- 13 Frequently Asked Questions
- 13.0.1 Q1: Does a downdraft vent hood work as well as an overhead hood for the same burner output
- 13.0.2 Q2: Can a downdraft vent handle a high-output wok burner
- 13.0.3 Q3: Why do downdraft systems lose more efficiency through ducting than overhead hoods
- 13.0.4 Q4: Is a pop-up kitchen vent noisier than a fixed downdraft grille
- 13.0.5 Q5: Do downdraft systems require more frequent cleaning
- 13.0.6 Q6: Can an existing kitchen be retrofitted from overhead to downdraft or the reverse
Two Ways to Clear Cooking Exhaust: Downdraft and Overhead Systems
Every cooktop produces a plume of heat, grease particles, and moisture the moment a burner ignites. How that plume gets captured and removed is where rangetops ventilation strategy splits into two fundamentally different engineering approaches: pulling air downward through a vent built into or beside the cooking surface, or capturing it from above with a canopy hood. Neither method is universally superior. Each responds differently to burner heat output, kitchen layout, and duct routing, and the physics behind that difference explains why one system might clear a kitchen in under two minutes while the other struggles even at a higher blower rating.
This article breaks down the mechanical behavior of both systems, compares their real-world performance under typical residential and light commercial cooking loads, and outlines the layout conditions that make one option more practical than the other.
How a Downdraft Vent Hood Actually Moves Air
A downdraft vent hood sits at or near cooktop level, either as a fixed grille between burners or as a motorized panel that rises several inches when activated. The blower draws air horizontally across the cooking surface and pulls it downward through internal ducting, typically routed beneath the countertop and through the cabinet base before connecting to an exterior wall or floor duct.
The Core Airflow Challenge
Hot air rises. A downdraft vent works against that natural convection, asking the blower to redirect a rising thermal plume back down and sideways before it disperses into the room. This is mechanically harder than simply capturing rising air with an overhead canopy, which is why downdraft vent hood systems generally need a higher rated CFM to achieve comparable capture efficiency, particularly with tall stockpots or high-output burners that push the plume well above counter height before the downdraft can intervene.
Where Downdraft Excels
- Preserves sightlines on islands and peninsulas where an overhead hood would block a view into an adjoining room
- Pop-up kitchen vent panels retract flush with the countertop when not in use, keeping the cooking zone visually uncluttered
- Works well with lower-output burners and moderate cooking tasks such as simmering, sauteing, and light searing
- Simplifies ceiling design in rooms with exposed beams, skylights, or low clearance where duct drops are impractical
How Overhead Stove Hoods Capture and Exhaust Cooking Byproducts
An overhead hood positions the capture area directly above the cooking surface, typically twenty-four to thirty inches up, and relies on the natural upward path of heat and steam to carry exhaust straight into the intake. Because it works with convection instead of against it, an overhead canopy can achieve full capture at a lower CFM than an equivalent downdraft vent hood covering the same burner output.
Capture Area and Overhang
Effective capture depends on the hood extending beyond the front edge of the cooktop by at least three inches on each side, since cross-drafts from room air handlers or open windows can push the rising plume sideways before it reaches the filters. Wall-mounted canopy hoods generally outperform island-mounted ones for this reason, since a wall hood only has to resist drafts from one open side rather than four.
Where Overhead Systems Excel
- High-BTU cooking such as wok searing, deep frying, or grilling where the thermal plume rises quickly and with force
- Kitchens with straightforward ceiling access for duct routing to an exterior wall or roof cap
- Commercial and semi-commercial kitchens where consistent, high-volume smoke and grease capture is a code requirement
- Households prioritizing lower blower noise at a given extraction rate, since overhead systems reach target capture at lower CFM
Visualizing Airflow Paths in Both Systems
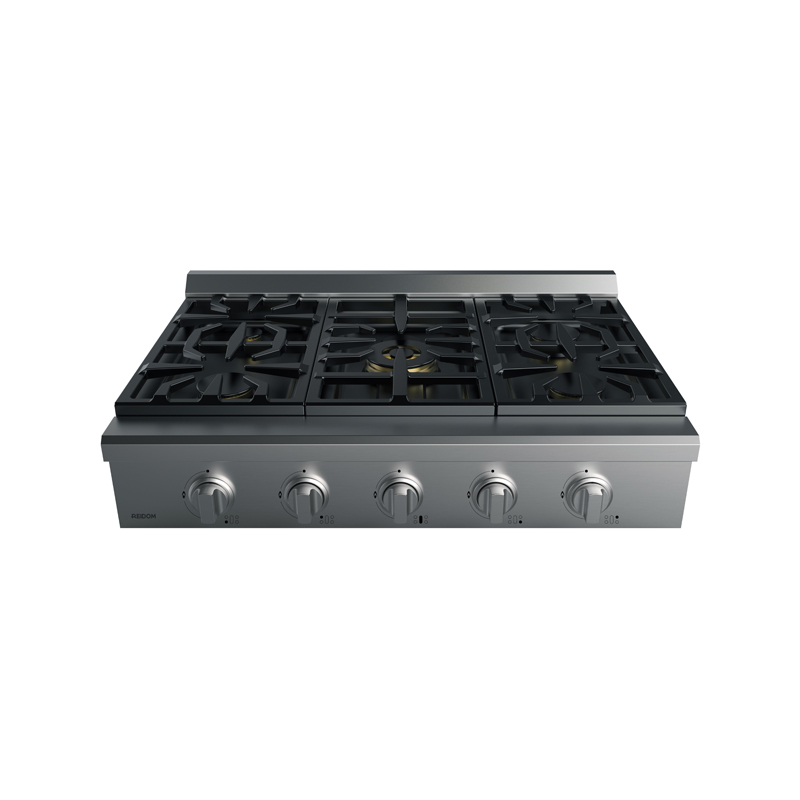
The diagram below traces the path exhaust takes from burner to duct termination in each configuration, illustrating why the downdraft route requires more directional changes and, consequently, more static pressure to overcome.
Airflow Path Diagram: Downdraft vs Overhead
Performance Comparison: Downdraft Vent vs Overhead Hood
The table below summarizes typical performance characteristics across common evaluation criteria. Figures represent general engineering ranges rather than any single product specification.
| Criterion | Downdraft Vent Hood | Overhead Range Hood |
|---|---|---|
| Required CFM for equivalent capture | Higher, often 25-40 percent above overhead | Lower, benefits from natural convection |
| Effectiveness with tall pots | Reduced, plume rises above capture zone | Largely unaffected |
| High-BTU wok or grill searing | Weak, plume outpaces downward draw | Strong, matches rising thermal velocity |
| Visual footprint | Minimal, retracts or sits flush | Visible canopy or hidden liner box |
| Duct routing complexity | Under-cabinet and often under-floor | Vertical to ceiling or exterior wall |
| Noise at equivalent capture rate | Higher, due to increased CFM demand | Lower, due to lower CFM demand |
| Best-suited layout | Islands, peninsulas, open-concept kitchens | Wall-mounted runs, commercial lines |
Why Open-Concept and Island Kitchens Lean Toward Downdraft
Island cooktop ventilation presents a layout problem that overhead hoods cannot solve without visually dividing the room. A canopy hood suspended above an island interrupts sightlines between the kitchen and adjoining living or dining space, and in homes designed around an open floor plan, that interruption can undercut the entire design intent. A downdraft vent hood, particularly the pop-up kitchen vent style that retracts when the burners are off, keeps the sightline intact.
The tradeoff is airflow physics, not aesthetics. Because the downward draw has to overcome the natural upward path of hot air, downdraft systems generally need a blower rated well above what an overhead hood would require for the same burner output. Kitchen designers commonly manage this by pairing downdraft downdraft rangetops with lower or moderate BTU burner configurations, reserving the highest-output burners for wall-mounted setups with overhead capture where the physics work in the system's favor.
Practical Layout Guidance
- Reserve high-BTU burners (above roughly 15,000 BTU) for wall runs with overhead hoods when possible
- On islands where downdraft is the only visually acceptable option, size the blower at least one tier above the overhead equivalent
- Keep duct runs as short and straight as possible, since every 90-degree elbow in a downdraft path adds meaningful static pressure loss
- Confirm make-up air provisions, since higher-CFM downdraft systems are more likely to trigger local code requirements for balanced air replacement
CFM, Duct Length, and Real-World Efficiency Loss
Rated CFM on a spec sheet reflects performance under ideal test conditions: short duct, minimal elbows, and no filter loading. Actual installed performance is almost always lower, and the gap tends to be wider for downdraft vent systems because their duct paths typically involve more directional changes packed into a tighter cabinet footprint.
Static Pressure Loss by Configuration
| Duct Configuration | Approximate Efficiency Retained |
|---|---|
| Straight run, no elbows, under 10 feet | 90 to 95 percent of rated CFM |
| One 90-degree elbow, 10 to 15 feet | 75 to 85 percent of rated CFM |
| Two or more elbows, over 15 feet | 55 to 70 percent of rated CFM |
| Downdraft under-floor routing, multiple turns | 50 to 65 percent of rated CFM |
This is the practical reason a downdraft vent hood rated at 600 CFM can feel noticeably weaker than an overhead hood rated at 450 CFM in the same kitchen. The overhead unit's shorter, straighter path to an exterior wall preserves more of its rated capacity, while the downdraft unit loses a larger share of its output to the turns required to route ducting beneath cabinetry.
Installation and Maintenance Differences
Downdraft Installation Considerations
Downdraft systems require cabinet space beneath the cooktop for both the blower housing and the duct transition, which reduces usable storage in that section of the island or peninsula. Retrofitting a downdraft vent into an existing kitchen without floor duct access can require cutting into the subfloor, which is significantly more invasive than adding a ceiling duct for an overhead hood.
Overhead Installation Considerations
Overhead hoods need either an exposed duct run along the ceiling or a soffit to conceal it, along with a clear path to an exterior wall or roof. In kitchens with vaulted ceilings or exposed structural beams, routing that duct without an unattractive drop can require custom cabinetry or a decorative liner.
Maintenance Comparison
- Grease filters in overhead hoods are typically easier to access and clean since they sit at eye level or slightly above
- Downdraft grilles collect debris and liquid spills more directly, since they sit at counter level, and require more frequent wipe-down
- Motorized pop-up downdraft panels have moving parts (lift motors, seals) that overhead hoods do not, adding a maintenance category unique to that system
- Both systems require periodic duct inspection, though downdraft ducting is harder to access for cleaning once installed beneath a floor
Choosing Between Downdraft and Overhead for a Specific Kitchen
The right choice depends less on personal preference and more on three fixed variables: burner output, layout constraints, and duct routing access. Matching the system to those variables first, then addressing aesthetics, produces more reliable long-term performance.
Quick Decision Checklist
| If This Applies | Recommended Direction |
|---|---|
| Island or peninsula with open sightlines to living space | Downdraft, sized generously |
| Frequent high-heat searing, wok cooking, or grilling | Overhead, wall-mounted where feasible |
| Easy ceiling access to an exterior wall | Overhead |
| No feasible floor or subfloor duct path | Overhead |
| Strong preference to hide ventilation hardware entirely | Downdraft, pop-up style |
| Commercial or high-volume cooking environment | Overhead, code-compliant capture hood |
None of these variables exist in isolation. A household that cooks primarily at moderate heat but wants an unobstructed island view will likely accept the higher CFM and make-up air planning that downdraft requires, while a household centered on high-heat searing will generally get more consistent, quieter performance from a properly sized overhead system, even if it means compromising slightly on sightlines. Weighing burner output against layout priorities before committing to either system remains the most reliable way to avoid an under-performing installation.
Make-Up Air and Energy Considerations for Both Systems
As exhaust CFM climbs, a kitchen ventilation system does more than remove smoke and grease; it also depressurizes the room, pulling replacement air from wherever it can find a path, including gaps around windows, chimney flues, and combustion appliance vents. Many jurisdictions require a dedicated make-up air system once exhaust capacity crosses a defined threshold, commonly somewhere in the 400 to 600 CFM range depending on local code.
Why This Matters More for Downdraft Systems
Because a downdraft vent hood typically needs a higher rated CFM to match the capture performance of an overhead hood, it is more likely to cross a make-up air threshold at a given burner output. That has downstream cost implications: a make-up air unit adds ductwork, a damper, and in colder climates, tempering equipment to avoid pulling unconditioned outdoor air directly into the kitchen. Homeowners evaluating a downdraft vent hood for a high-output island cooktop should factor this into the total installation budget rather than comparing sticker price alone.
Energy Impact in Daily Use
Higher CFM also means more conditioned indoor air is exhausted outdoors every time the system runs. In climates with significant heating or cooling loads, a downdraft system that runs at a higher CFM setting to compensate for weaker capture efficiency will remove more conditioned air per minute of use than an equivalent overhead hood, which can be a meaningful factor for households that cook frequently at high heat.
- Downdraft systems in cold climates should be paired with a tempered make-up air source when CFM crosses local code thresholds
- Variable-speed blowers on either system reduce average energy loss by allowing lower CFM for light cooking tasks
- Overhead hoods with tighter capture geometry can often run at a lower average CFM across a typical cooking session, reducing cumulative conditioned-air loss
Common Installation Mistakes That Undermine Either System
Even a correctly specified system underperforms if installed without attention to a few recurring details. The following mistakes show up repeatedly in field evaluations of underperforming kitchen ventilation.
Downdraft-Specific Mistakes
- Undersizing the blower relative to burner BTU output, assuming downdraft performs comparably to overhead at the same CFM rating
- Routing ductwork through more elbows than necessary when a slightly longer but straighter path was available
- Positioning tall stockpot cooking zones too far from the vent grille, placing the plume above effective capture height
- Skipping make-up air planning until after the system is installed and underperformance is already noticed
Overhead-Specific Mistakes
- Mounting the hood too high above the cooktop, which reduces capture velocity at the burner level
- Insufficient overhang beyond the front edge of the cooktop, allowing cross-drafts to pull the plume out of the capture zone
- Choosing a duct path with unnecessary turns when a shorter route to an exterior wall was structurally feasible
- Ignoring filter maintenance schedules, which allows grease buildup to progressively reduce airflow over time
Both categories of mistakes share a common thread: they treat ventilation sizing as a checkbox rather than a system calculation that depends on burner output, duct geometry, and room air balance together. Correcting for all three at the design stage, rather than after installation, is consistently what separates a sleek rangetop exhaust setup that performs at its rated capacity from one that quietly underdelivers for years.
Frequently Asked Questions
Q1: Does a downdraft vent hood work as well as an overhead hood for the same burner output
Not typically at an equal CFM rating. Because a downdraft system has to redirect a naturally rising plume downward, it generally needs a higher rated CFM than an overhead hood to achieve comparable capture for the same burner output, particularly with tall cookware or high-heat searing.
Q2: Can a downdraft vent handle a high-output wok burner
It can struggle. The rapid, forceful upward plume from a high-BTU wok burner tends to outpace a downdraft system's downward draw, allowing smoke and heat to escape capture even at elevated blower settings. Overhead capture is generally better matched to this cooking style.
Q3: Why do downdraft systems lose more efficiency through ducting than overhead hoods
Downdraft ducting typically routes through tighter cabinet spaces with more directional turns before reaching an exterior wall, and each turn adds static pressure loss. Overhead ducting more often runs a shorter, straighter path, preserving a larger share of the rated CFM.
Q4: Is a pop-up kitchen vent noisier than a fixed downdraft grille
Noise depends primarily on blower CFM and duct configuration rather than whether the vent is retractable or fixed. Because pop-up systems are often sized to compensate for downdraft's inherent capture disadvantage, they can run at a higher CFM, and therefore louder, than a comparably capable overhead hood.
Q5: Do downdraft systems require more frequent cleaning
The vent grille itself tends to collect more direct spills and debris since it sits at counter level, so it typically needs more frequent surface cleaning than an overhead filter. Motorized components in retractable models also add an extra maintenance category not present in most overhead hoods.
Q6: Can an existing kitchen be retrofitted from overhead to downdraft or the reverse
It is possible but often invasive. Converting to downdraft usually requires floor or subfloor duct access beneath the cooktop, while converting to overhead requires a clear ceiling or soffit path to an exterior wall. Both retrofits are more involved than a like-for-like replacement of the existing system type.
